

11 Haverhill RdTopsfield, MA 01983
Mortgage Calculator
Monthly Payment (Est.)
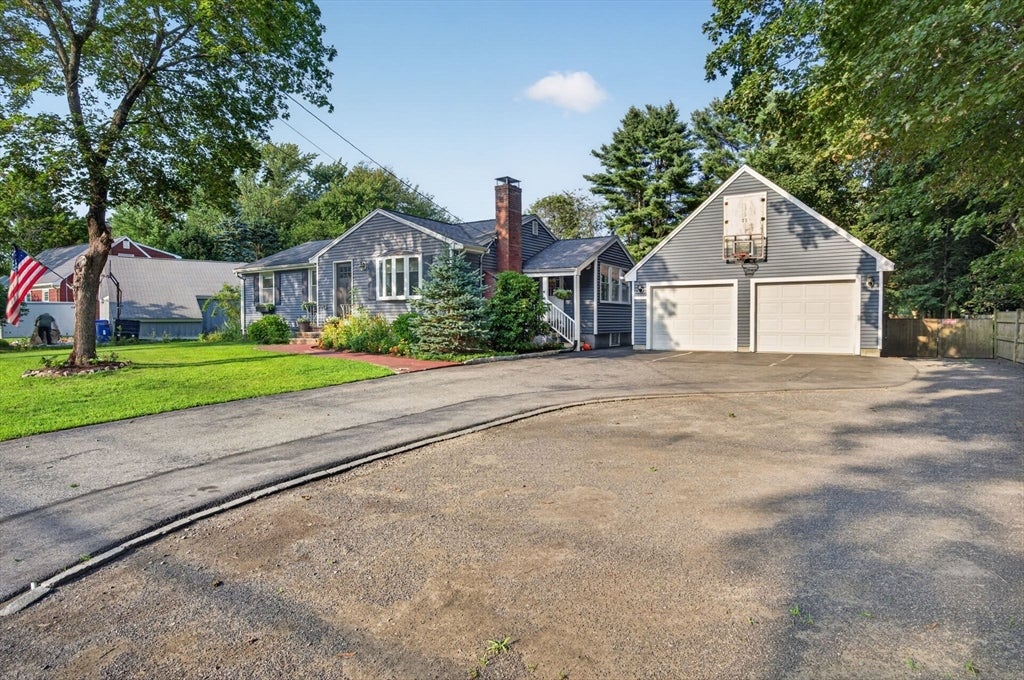
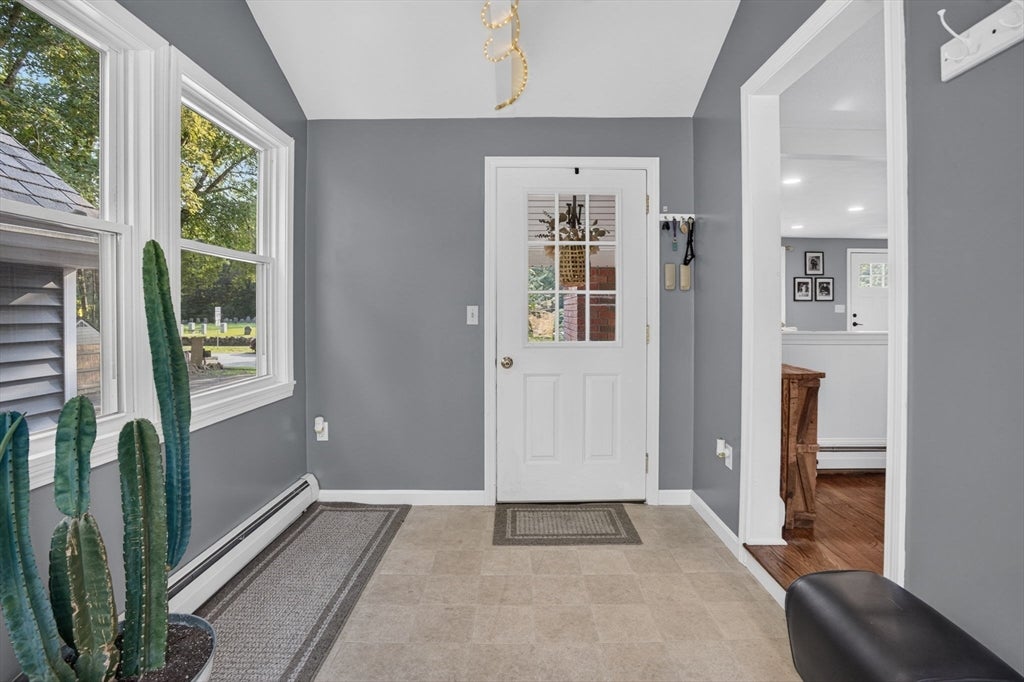
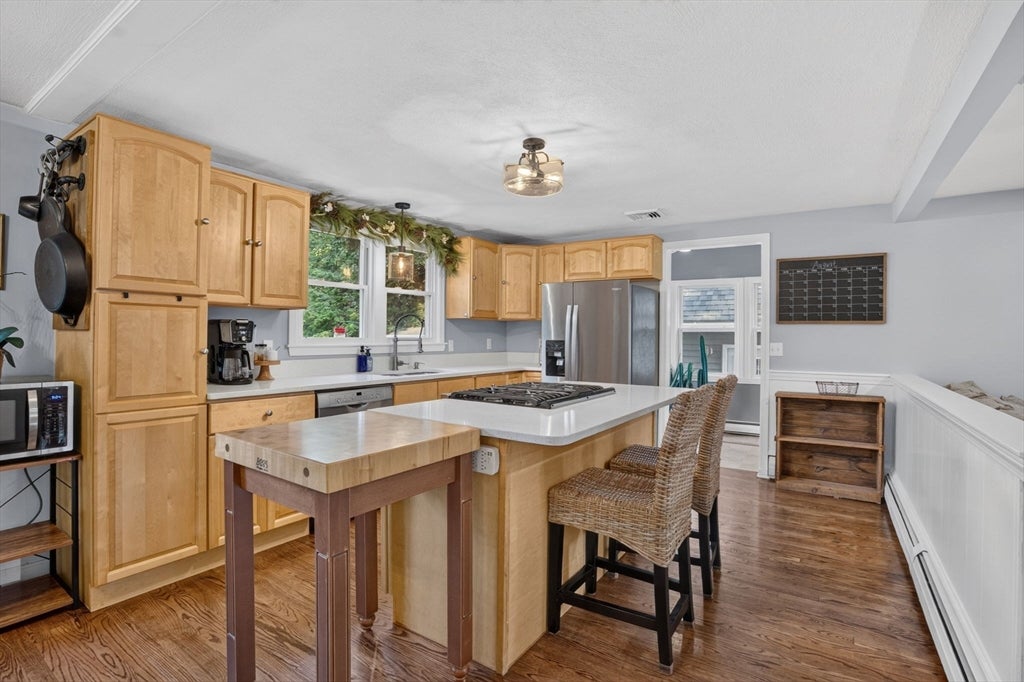
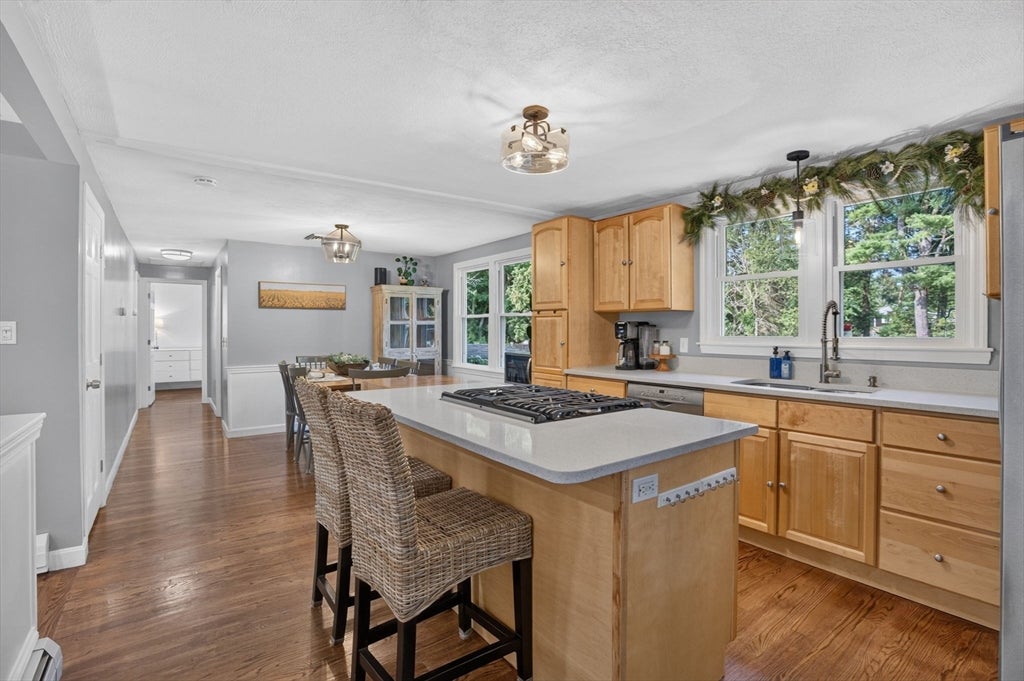
$3,417Welcome to 11 Haverhill Road, a charming Topsfield ranch where a thoughtfully designed layout, flexible living space, and an exceptional outdoor setting come together. The main level features hardwood floors throughout much of the home and a spacious kitchen with abundant cabinetry, a center island with cooktop, and an adjoining dining area. The inviting living room, highlighted by a fireplace with pellet stove, offers a comfortable place to gather. Two of the original bedrooms have been combined to create an impressive primary retreat featuring a walk-in closet and dedicated home office, while an additional bedroom and full bath complete the main level. The finished lower level adds valuable versatility with a family room, additional bedroom, 3/4 bath, and laundry area. Outside, a large fenced backyard with mature trees, established gardens, and a chicken coop creates a wonderful setting to relax, entertain, garden, or simply enjoy the outdoors. A detached two-car garage with a second story adds even more flexibility. Ideally situated just around the corner from downtown Topsfield and Proctor Elementary School, this is a home that offers much more than meets the eye. Come experience 11 Haverhill Road for yourself!
| yesterday | Listing updated with changes from the MLS® | |
| yesterday | Status changed to Pending | |
| a week ago | Listing first seen on site |

The property listing data and information, or the Images, set forth herein were provided to MLS Property Information Network, Inc. from third party sources, including sellers, lessors, landlords, and public records, and were compiled by MLS Property Information Network, Inc. The property listing data and information, and the Images, are for the personal, non-commercial use of consumers having a good faith interest in purchasing, leasing or renting listed properties of the type displayed to them and may not be used for any purpose other than to identify prospective properties which such consumers may have a good faith interest in purchasing, leasing or renting. MLS Property Information Network, Inc. and its subscribers disclaim any and all representations and warranties as to the accuracy of the property listing data and information, or as to the accuracy of any of the Images, set forth herein.
Last checked 2026-08-23 09:10 AM UTC